
Price Reduction - Views - Golf Course - Eco Friendly
Address
14266 Sequoia, Canyon Country, CA
Price
$ 1,099,000
Property Attributes
- MLS#SR26137667
- TypeSingle Family
- Listing Status Active
- CountyLos Angeles
- CityCanyon Country
- Area Canyon Country 2
- NeighborhoodStone Crest (STCR)
- Zip91387
- Style
- Year Built1999
- Price$ 1,099,000
- Bedrooms5
- Full Bathrooms4
- Half Bathrooms0
- Sqr Footage3255
- Lot Size0.5835 Acres
Data Source:
California Regional MLS (CRMLS)
Property Description
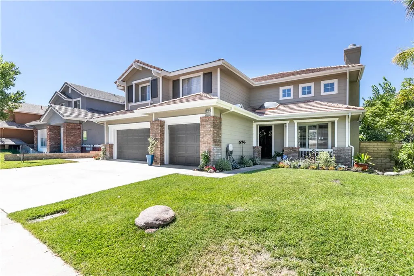
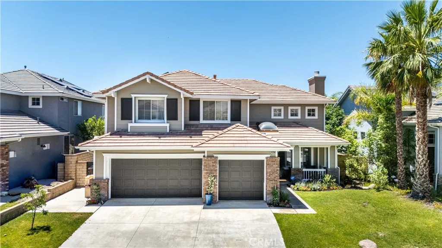
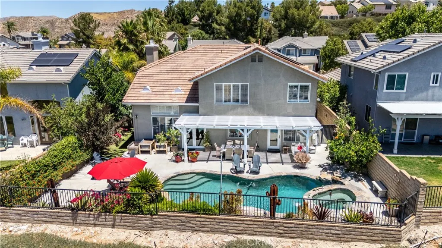
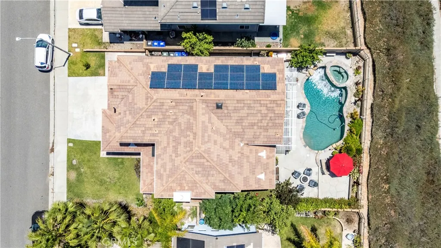
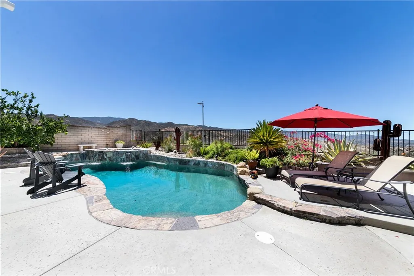
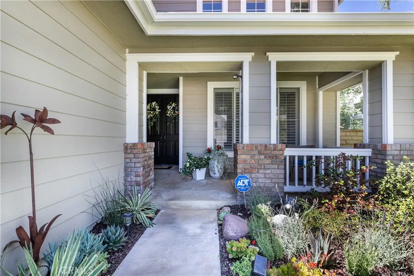
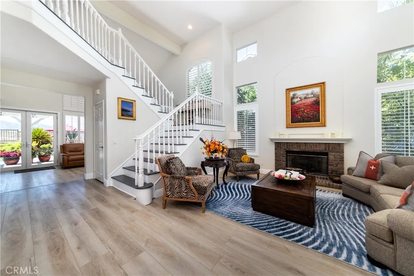
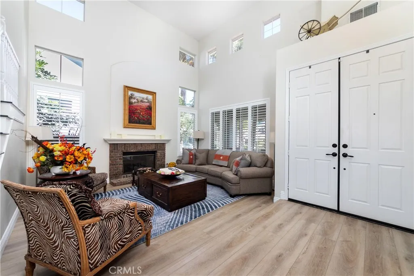
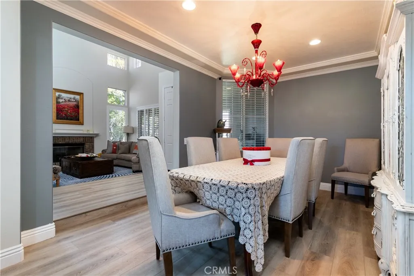
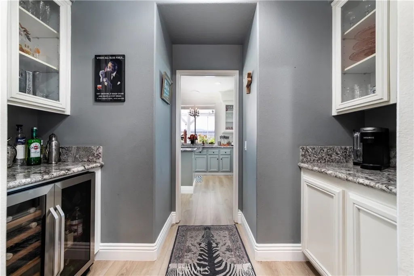
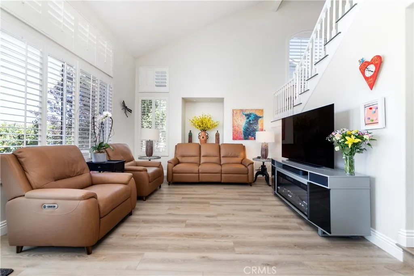
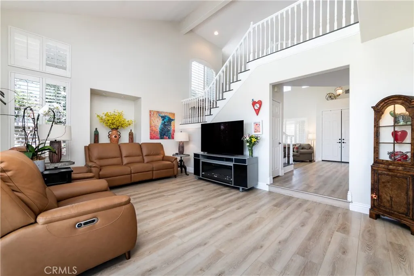
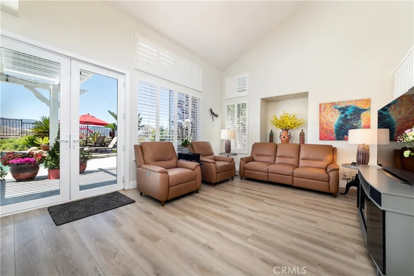
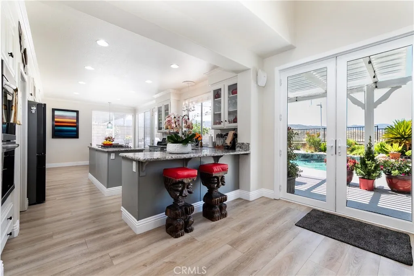
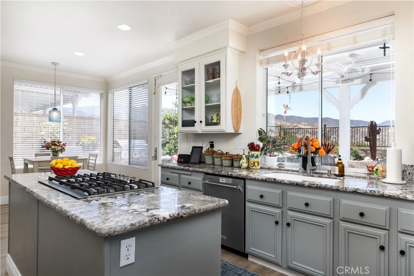
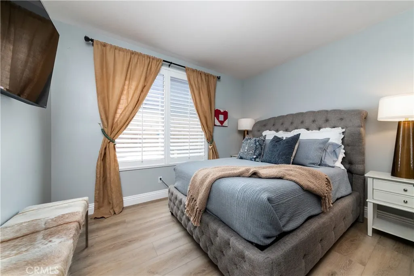
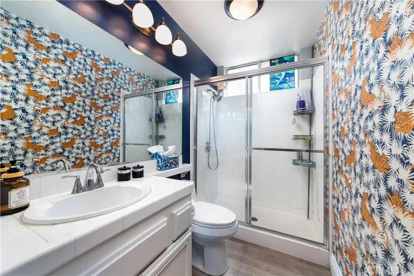
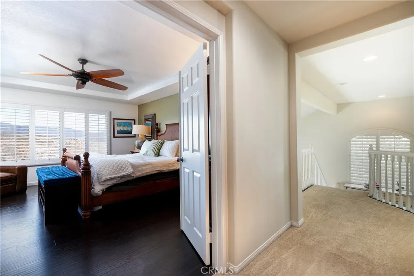
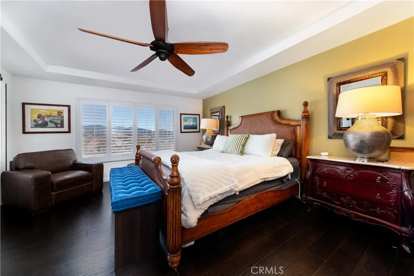
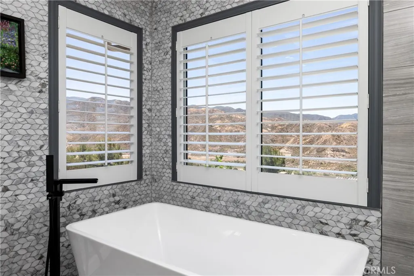
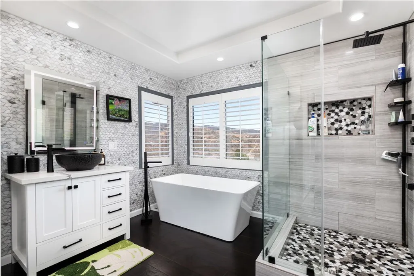
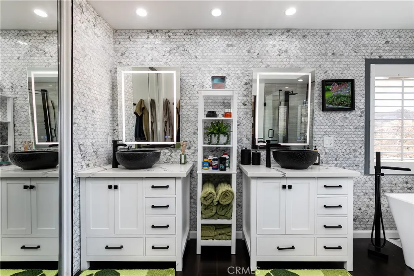
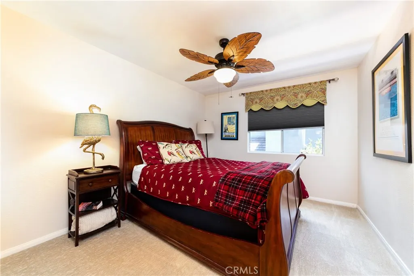
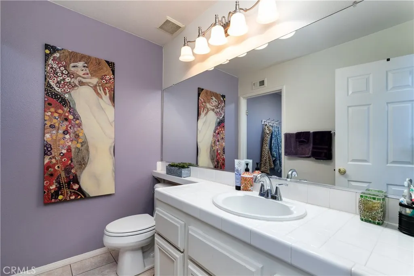
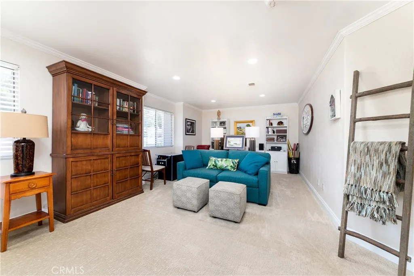
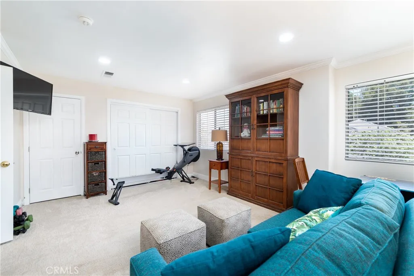
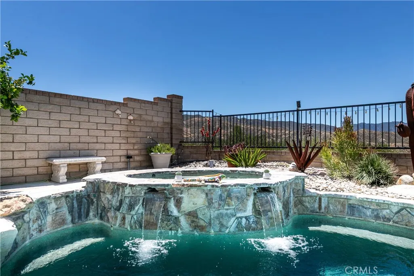
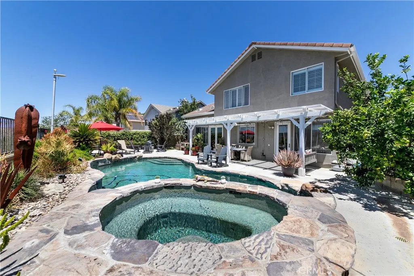
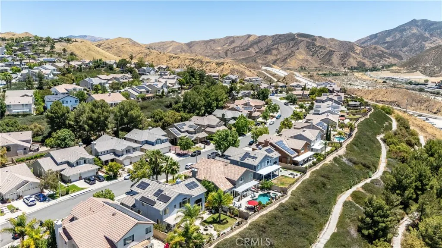
NEWLY PRICED AT $1,099,000 — 14266 Sequoia Road in Canyon Country, Santa Clarita is a beautifully upgraded 5-bedroom, 4-bath home offering approximately 3,255 square feet of living space on an expansive 25,000+ square-foot lot with a private pool and spa, panoramic mountain views, and no HOA. Located in the Stone Crest community of Santa Clarita’s 91387 area, this spacious residence combines generous interiors, flexible living spaces, and exceptional indoor-outdoor California living. Soaring ceilings and abundant natural light welcome you into the home, where the open kitchen and adjoining great room create an ideal setting for everyday living and entertaining. A main-level bedroom and full bath provide added flexibility, while the home’s updated finishes, multiple living areas, office space, and primary suite offer room to live, work, and gather comfortably. Outside, the resort-inspired backyard features a heated pool and spa, fire pit, multiple patio and entertaining areas, and sweeping canyon, hillside, mountain and valley views. The oversized lot provides a rare sense of space and separation while still offering convenient access to Santa Clarita shopping, dining, parks, hiking and local amenities. Additional highlights include a 3-car attached garage, Tesla solar, zoned HVAC, water-smart landscaping, updated/remodeled interiors, and no HOA. For buyers searching for a Santa Clarita or Canyon Country home with a pool, large lot, mountain views, 5 bedrooms, 3-car garage and solar, 14266 Sequoia Road offers an exceptional combination of space, amenities and value.
| Elementary School | Middle School |
|---|---|
| Sulphur Springs Elementary School | Siera Vista Middle School |
| Price History | |
|---|---|
| 7/8/2026 | Listed $1,175,000 |
| 8/6/2026 | 3$1,145,000 |
| 9/2/2026 | 4$1,099,000 |
General Features
| Living Area | 3255 |
|---|---|
| Sewer | Public Sewer |
| Heating | Central,Solar,Zoned |
| Cooling | Central Air,Dual,ENERGY STAR Qualified Equipment,Zoned |
| Utilities | Cable Available,Cable Connected,Electricity Available,Electricity Connected,Natural Gas Available,Natural Gas Connected,Phone Available,Sewer Available,Sewer Connected,Underground Utilities,Water Connected |
| Possession | Close Of Escrow |
| Roof | Concrete,Tile |
| Appliances | Built-In Range,Barbecue,Convection Oven,Double Oven,Dishwasher,Electric Oven,Gas Cooktop,Gas Water Heater,Ice Maker,Microwave,Refrigerator,Self Cleaning Oven,Vented Exhaust Fan,Water To Refrigerator,Water Heater,Dryer,Washer |
| Garage Spaces | 3 |
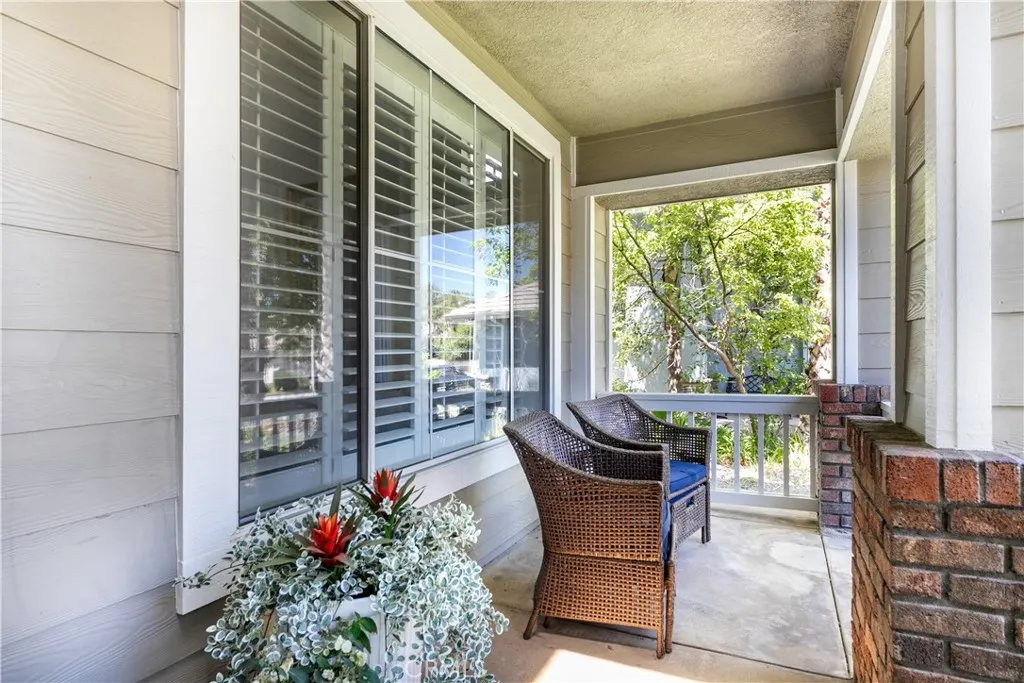
| Patio/Porch Features | Concrete,Deck,Front Porch,Open,Patio,Wood |
| Architectural Style | Traditional |
| Pool Features | Gas Heat,Heated,In Ground,Private |
| Security Features | Security System,Fire Detection System,Smoke Detector(s) |
| Construction Materials | Brick Veneer,Drywall,Stucco,Wood Siding |
| Exclusions | Red Murano Glass Chandelier |
| Year Built | 1999 |
| Electric | 220 Volts in Garage,Photovoltaics Third-Party Owned |
| View | Bluff,Canyon,Hills,Mountain(s),Panoramic,Valley |
| Stories Count | 2 |
| Levels | Two |
| Property Subtype | Single Family Residence |
| Community Features | Biking,Curbs,Dog Park,Foothills,Golf,Gutter(s),Hiking,Mountainous,Park,Preserve/Public Land,Storm Drain(s),Street Lights,Suburban,Sidewalks |
| Accessibility | Low Pile Carpet |
| County | Los Angeles |
| New Construction | false |
| Property Type | Residential |
| HOA | false |
| Attached Garage | true |
| Contingency | Please call or Text Tiffany Bosch (Listing Agent) for all showings at (818)720-3783. DO NOT USE SHOWINGTIME. |
| Energy Efficient | HVAC |
| Subdivision Name | Stone Crest (STCR) |
| Garage Y/N | true |
| Green Energy Generation | Solar |
| Green Water Conservation | Water-Smart Landscaping |
| Full Baths | 4 |
| Special Listing Conditions | Standard |
| Status | Active |
| Directions | Left onto Soledad Canyon Rd, Turn right onto Mammoth Ln, Turn right onto Sequoia Rd |
| City | Canyon Country |
| Disclosures | Death On Property < 3 yrs |
| Entry Location | 1st |
| Senior Community Y/N | false |
| High School District | William S. Hart Union |
| Number Of Units Total | 1 |
| MLS Area | CAN2 - Canyon Country 2 |
| Lot Size Units | Square Feet |
| Lot Size Square Feet | 25418 |
| Listing Terms | Cash,Cash to New Loan,Conventional |
| Spa Features | Heated,In Ground,Private |
| Elementary School | Sulphur Springs |
| Property Attached Y/N | false |
| Land Lease Y/N | false |
| Current Financing | Conventional |
| Middle/Junior High School | Siera Vista |
| Property Condition | Updated/Remodeled,Turnkey |
| Walk Score | 10 |
| Additional Parcels Y/N | false |
| Lease Considered Y/N | false |
| Structure Type | House |
| Living Area Units | Square Feet |
| Standard Status | Active |
| Occupancy Type | Owner |
| Year Built Source | Public Records |
| Tax Lot | 7 |
| Property Sub Type Additional | Single Family Residence |
| PostalCity | CANYON COUNTRY |
Interior Features
| Interior Amenities | Breakfast Bar,Built-in Features,Breakfast Area,Ceiling Fan(s),Crown Molding,Cathedral Ceiling(s),Dry Bar,Coffered Ceiling(s),Separate/Formal Dining Room,Eat-in Kitchen,Furnished,Granite Counters,High Ceilings,Recessed Lighting,Storage,Two Story Ceilings,Bar,Wired for Sound,Bedroom on Main Level,Entrance Foyer,Primary Suite |
|---|---|
| Flooring | Carpet,Wood |
| Fireplace Features | Family Room,Gas,Gas Starter |
| Total Stories | 2 |
| Common Walls | No Common Walls |
| Air Conditioning Y/N | true |
| Heating Y/N | true |
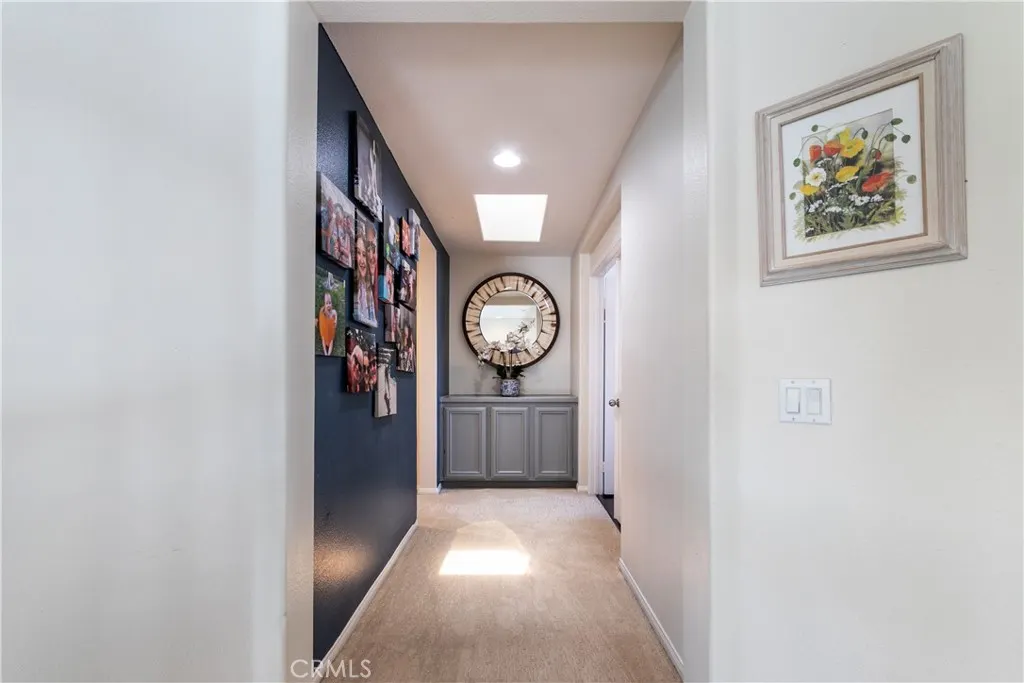
| Window Features | Blinds,Double Pane Windows,Drapes,Insulated Windows,Plantation Shutters,Roller Shields,Screens,Skylight(s) |
| Fireplace Y/N | true |
| Laundry Features | Inside,Laundry Room |
| Total Bedrooms | 5 |
| Entry Level | 1 |
| Main Level Bedrooms | 1 |
| Main Level Bathrooms | 1 |
| LivingAreaSource | Assessor |
| Total Baths | 4 |
Exterior Features
| Exterior Amenities | Awning(s),Barbecue,Lighting,Rain Gutters,Fire Pit |
|---|---|
| Fencing | Block,Excellent Condition,Wrought Iron |
| Parking Features | Garage Faces Front,Garage |
| Lot Features | 0-1 Unit/Acre,Back Yard,Drip Irrigation/Bubblers,Sprinklers In Rear,Sprinklers In Front,Sprinklers Timer,Sprinkler System,Walkstreet,Yard |
| Water Source | Public |
| Total Parking | 3 |
| Lot Size Area | 25418 |
| Spa | true |
| Lot Size Acres | 0.5835 |
| Road Surface Type | Paved |
| Private Pool | true |
| Lot Size Source | Assessor |
| Door Features | Double Door Entry,Sliding Doors |
| Road Frontage Type | City Street |
Amenities
- Foreclosure
- Views
- Short Sale
- New Construction
- Adult 55+
- Lease To Own
- No HOA Fees
- Furnished
- Primary On Main
- Air Conditioning
- Seller Finance
- Green
- Fixer Upper
- Horse
- Golf
- Fireplace
- Deck
- Garage
- Basement
- Pool
Property vs Single Family Average in 91387
Price
Year Built
 Based on information from California Regional Multiple Listing Service, Inc. as of September 13, 2026 3:29 PM UTC This information is for your personal, non-commercial use and may not be used for any purpose other than to identify prospective properties you may be interested in purchasing. Display of MLS data is usually deemed reliable but is NOT guaranteed accurate by the MLS. Buyers are responsible for verifying the accuracy of all information and should investigate the data themselves or retain appropriate professionals. Information from sources other than the Listing Agent may have been included in the MLS data. Unless otherwise specified in writing, Broker/Agent has not and will not verify any information obtained from other sources. The Broker/Agent providing the information contained herein may or may not have been the Listing and/or Selling Agent.
